Patricia St. Clair

BEDS1
BATHS1 full
SQUARE FEET638
MLS#260012442
STATUSActive
PROPERTY TYPEResidential - Single Family
SUBDIVISIONNew Southside Addition
Property Description
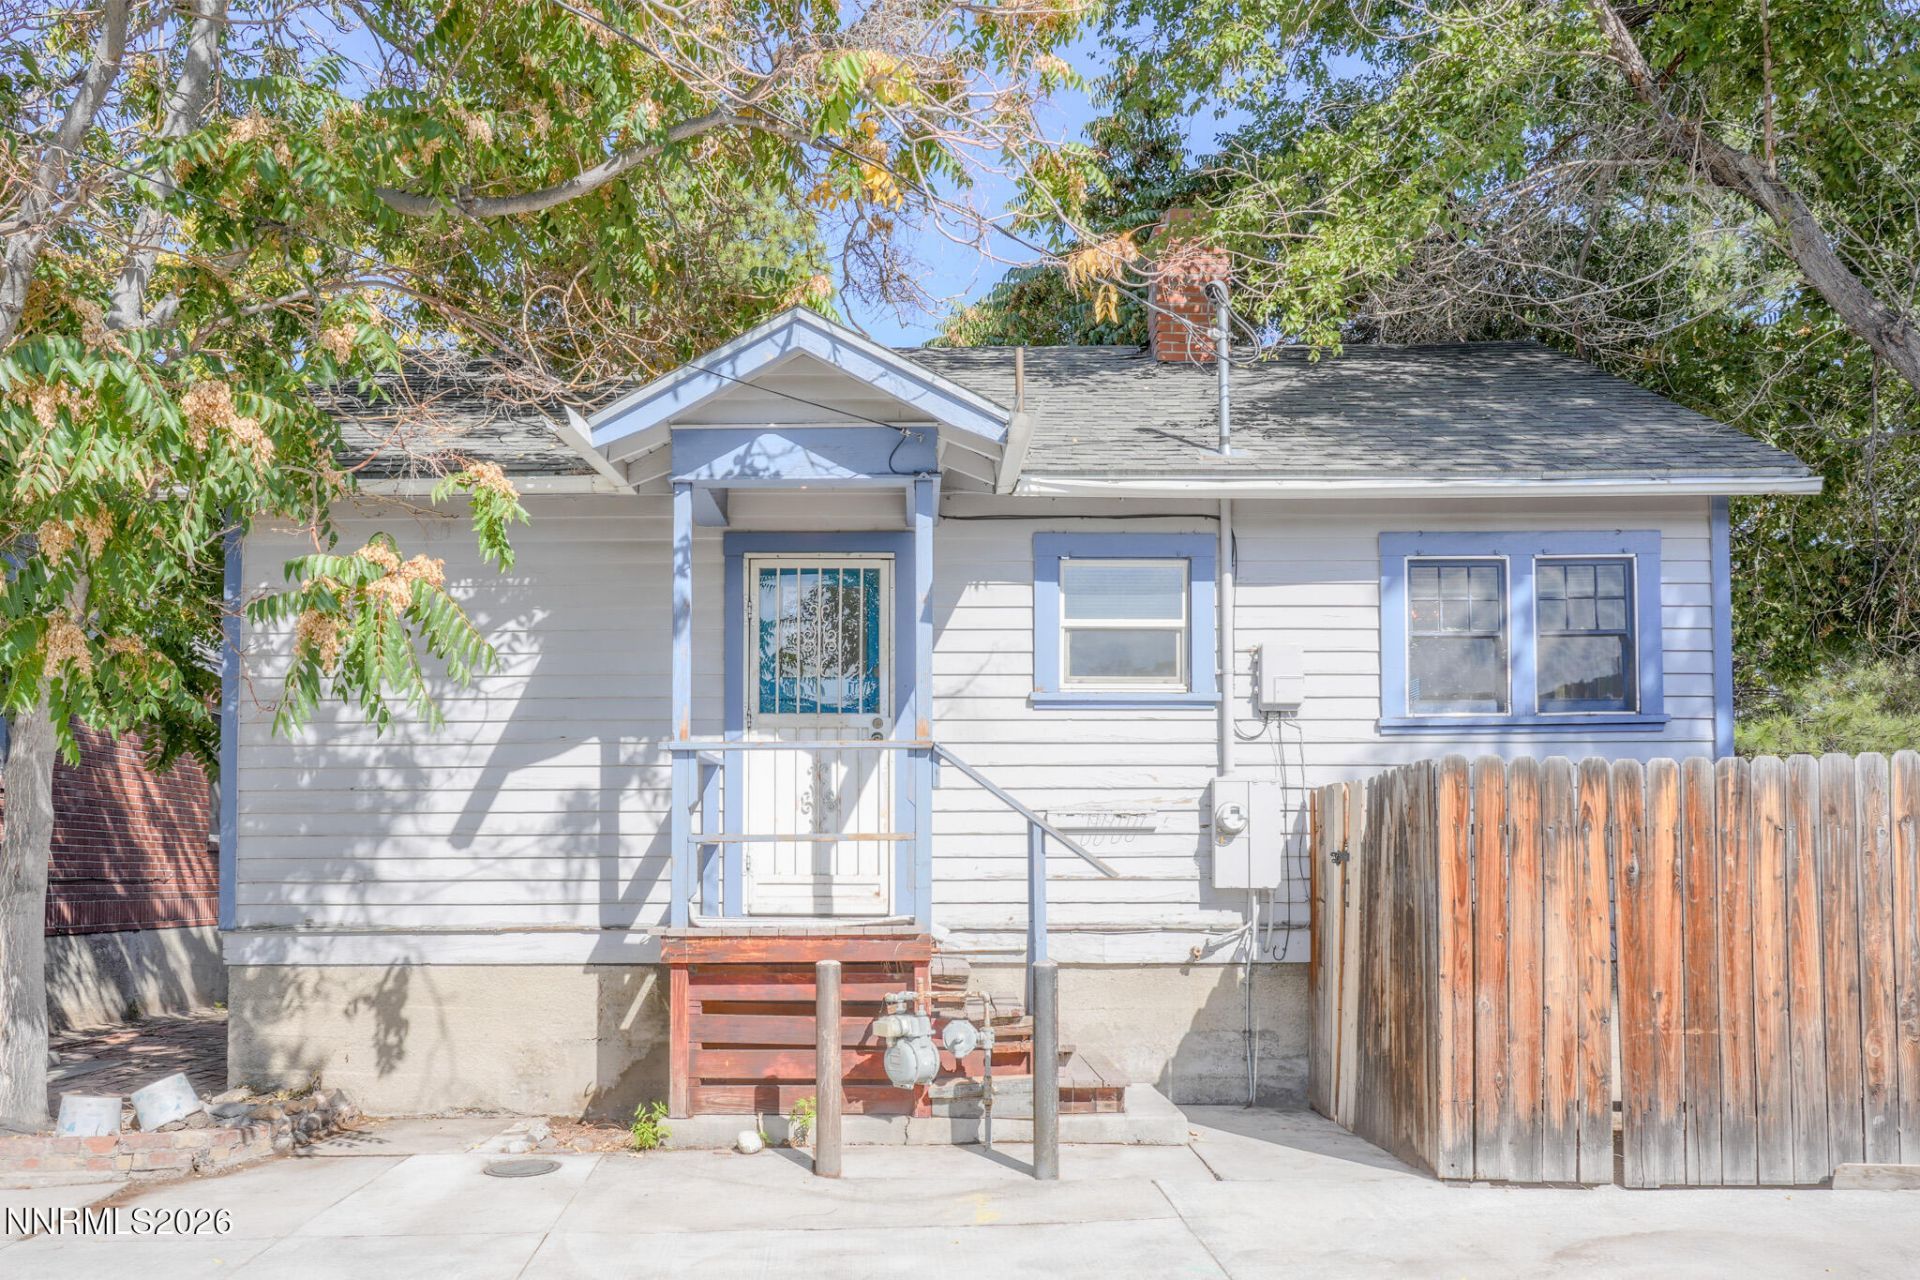
Welcome to 963 S Center St, a charming 1935 cottage in the heart of Reno's Midtown. You're steps from the neighborhood's restaurants, coffee shops, breweries, boutiques and galleries, with downtown just minutes away. The home offers 1 bedroom and 1 bath in 638 sq ft of single-level living, with the character you'd expect from a Midtown original. Below, a 261 sq ft basement adds valuable bonus space for storage, a workshop or hobby room. Zoned MU-MC (Mixed-Use Midtown Commercial), the property opens the door to a range of possibilities. Live in it, work from it, or both. Think cozy owner-occupied home, creative studio, professional office or small business in one of Reno's most vibrant corridors. Homeowners, entrepreneurs and investors alike can make this Midtown address their own. Buyers to verify permitted uses with the City of Reno and all square footage.
Property Features
Property Type: Residential - Single Family
Heating: Forced Air, Natural Gas
Lot Size: 0.03 Acres
Roof Type: Composition, Shingle, Pitched
Stories: 1.0
Taxes: $662
Year Built: 1935
Amenities
Ceiling Fan(s)
Primary Downstairs
Feature Descriptions
Additional Rooms: Basement - Unfinished
Appliances: Dryer, Refrigerator, Washer
City Limits: Yes
Construction Type: Site/Stick-Built
Days on Site: 2
Dining: Separate/Formal Room
Exterior: Wood Siding
Fencing: Back Yard
Flooring: Carpet, Tile
Foundation: Brick/Mortar
Heating Y/N: Yes
Kitchen: None
Laundry Features: In Basement
Living Room: Ceiling Fan(s), Separate/Formal Room
Lot Features: Level
Master Bedroom: Ceiling Fan(s), On Main Floor, Tub/Shower Combination
OtherStructures: None
Parcel #: 011-334-06
Parking: None
Road Frontage: Public
Road Responsibility: Public Maintained Road
Security Features: None
Sewer: Public Sewer
Sprinklers: None
SQFT Living: 638
Utilities: Electricity Connected, Natural Gas Connected, Sewer Connected, Water Connected
Water: Public
Water Rights Y/N: No
Window Features: Wood Frames
Local Schools
High School: Wooster
Middle School: Vaughn
Elementary School: Booth
Listed By / Shown By
Listed By
Agency Name: Harcourts Vanguard
Agent Name: Becca Martinez
Agency Phone: 775-453-4044
Agent Phone: 775-220-4369
Shown By
Agent Name: Patricia St. Clair
Agent Phone: (937) 844-7863
Agency Title: Key Realty

Estimate Your Payment
Estimated Payment
$ 2,115.05 per month $1,957.80 Principal & Interest $55.17 Property Tax $102.08 Homeowner's InsuranceChange Payment Information
Privacy Policy / DMCA Notice / ADA Accessibility


This site is hosted, designed and copyright
© 1994 - 2026 by
Delta Media Group, Inc. -- Patent Pending --
Agency License Information: 1-877-539-7589 | Ohio Lic# REC.2010002888 6800 W Central Ave #B, Toledo, OH 43617 | Michigan Lic# 6505366134 8040 Summerfield Rd, Lambertville, MI 48144 | Indiana Lic# RC52400106 3029 W Smith Valley Rd #211, Greenwood, IN 46142 | West Virginia LIC# 010306 Erin Rickman, Broker. 410 Market St #3, Parkersburg, WV, 26101 | Colorado LIC# EC.100108419 603 Rood Ave, Grand Junction, CO 81501 | Nevada LIC# B.0146350.LLC 9190 Double Diamond Pwky, Reno, NV 89521 | Florida LIC# CQ1073507 16638 Mooner Plank Cir, Wimauma, FL 33598 | Illinois LIC# 481014661 640 S Washington St. Suite 212, Naperville, IL 60540
963 S Center Street | MLS# 260012442
This single family home located at 963 S Center Street, Reno, NV 89501 is currently listed for sale with an asking price of $350,000. This property was built in 1935 and has 1 bedrooms and 1 full baths with 638 sq. ft. S Center Street is located in the New Southside Addition subdivision. Search New Southside Addition real estate on patriciastclair.ikeyrealty.com today.