Patricia St. Clair

BEDS3
BATHS2 full
SQUARE FEET1,821
MLS#260010756
STATUSActive
PROPERTY TYPEResidential - Single Family
SUBDIVISIONMeadowridge 1C
Property Description
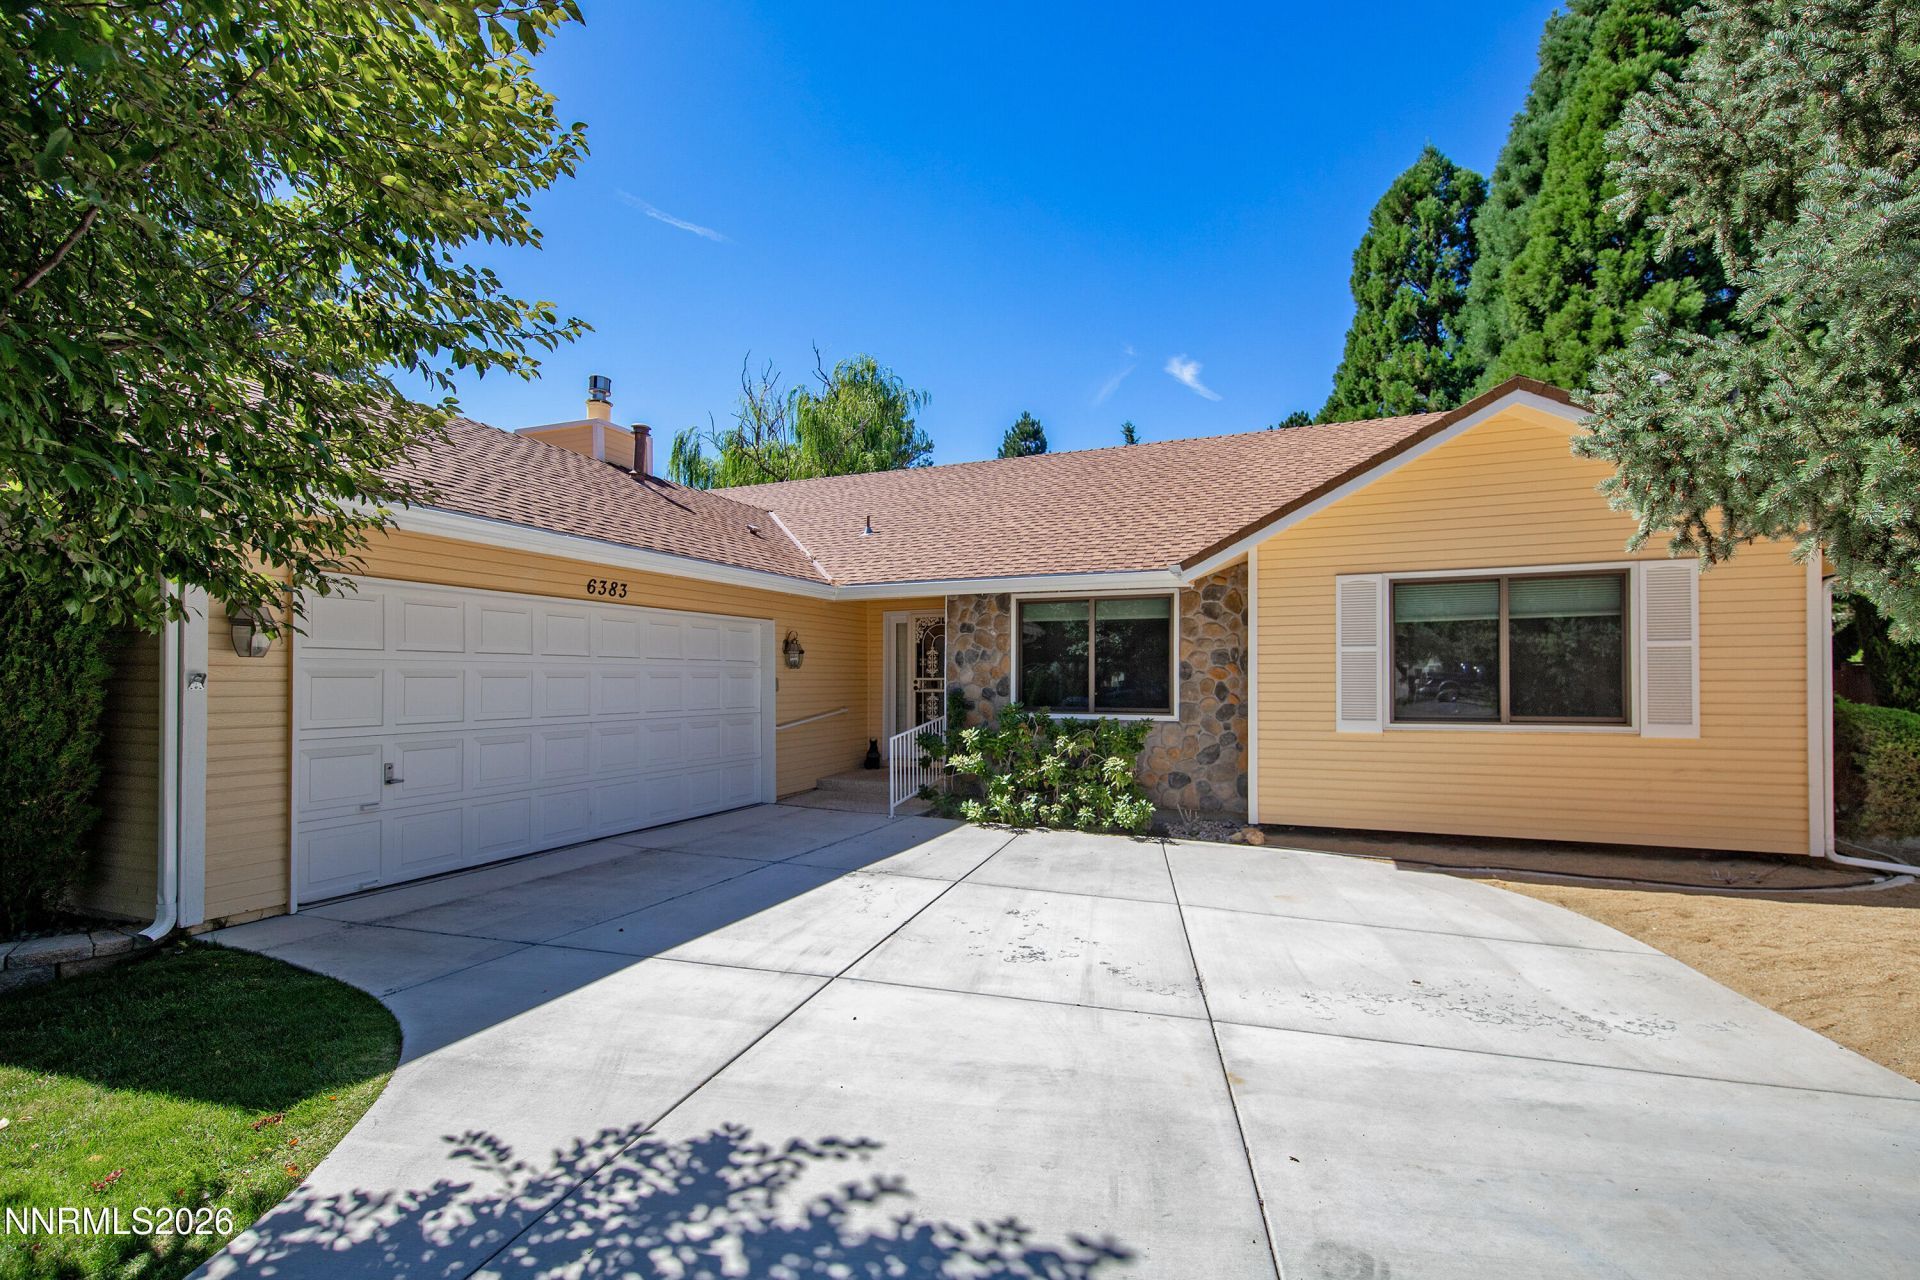
Welcome home to this beautifully maintained single-level residence, where thoughtful updates and timeless design create a warm and inviting place to call home. This unique 3-bedroom, 2-bathroom home is situated on a spacious .28-acre cul-de-sac lot, offering both privacy and a peaceful setting. Step inside to discover soaring ceilings, an open-concept floor plan, and a comfortable living space designed for everyday living and entertaining. The family room features a convenient beverage bar, making it the perfect spot to gather with family and friends. Numerous updates throughout the home enhance both style and functionality, creating a relaxed atmosphere from the moment you arrive. Step outside and enjoy your own park-like backyard, beautifully landscaped to provide a tranquil retreat for relaxing or entertaining. Located in a well-established community, residents enjoy exceptional HOA amenities, including a swimming pool, hot tub, tennis courts, pickleball courts, and a recreation room. Manicured walking paths wind throughout the neighborhood, passing scenic ponds, streams, and lush common areas, creating a peaceful environment to enjoy every season. Offering the perfect balance of comfort, community, and convenience, this exceptional home is one you won't want to miss. Seller installed new Anderson windows, newer driveway and landscape retaining walls.
Property Features
Property Type: Residential - Single Family
Cooling: Central Air
Fireplaces: 1
Garage: 2 car attached
Heating: Forced Air, Natural Gas
Lot Size: 0.28 Acres
Roof Type: Composition
Stories: 1.0
Taxes: $2,600
Year Built: 1985
Amenities
High Ceilings
No Interior Steps
Vaulted Ceiling(s)
Walk-In Closet(s)
Entrance Foyer
Rain Gutters
Feature Descriptions
Additional Rooms: Entrance Foyer
Association Fee Includes: Snow Removal, Common Area - Maintenance
City Limits: Yes
Construction Type: Site/Stick-Built
Cooling Y/N: Yes
Days on Site: 4
Dining: High Ceilings, Living Room Combination
Exterior: Wood Siding
Family Room: High Ceilings, Kitchen Combination
Fencing: Back Yard
Fireplace: Gas
Fireplace Y/N: Yes
Flooring: Carpet, Ceramic Tile, Laminate, Porcelain
Foundation: Crawl Space, Full Perimeter
Heating Y/N: Yes
HOA Amenities: Clubhouse, Pool, Recreation Room, Spa/Hot Tub, Tennis Court(s), Parking
HOA Fee: $320/MonthlyAppliances:
HOA Y/N: Yes
Kitchen: Breakfast Nook, Built-In Dishwasher, Disposal, Gas Cooktop
Laundry Features: Washer Hookup, Laundry Room, Shelves, Electric Dryer Hookup
Living Room: High Ceilings, Separate/Formal Room
Lot Features: Cul-De-Sac, Level, Sprinklers In Front, Sprinklers In Rear
Master Bedroom: High Ceilings, Bathtub, Double Sinks, Shower Stall, Walk-In Closet(s)
OtherStructures: None
Parcel #: 041-200-05
Parking: Attached, Garage, Garage Door Opener, Garage Door Opener Controls
Patio/Porch: Deck, Patio, Covered, Porch
Road Frontage: Public
Road Responsibility: Private Maintained Road
Security Features: Smoke Detector(s)
Sewer: Public Sewer
Special View Info: Trees/Woods
Sprinklers: Automatic, Drip System, Front, Rear
SQFT Living: 1821
Utilities: Electricity Connected, Natural Gas Connected, Phone Connected, Sewer Connected, Water Connected, Internet Connected
Water: Public
Water Rights Y/N: No
Window Features: Double Pane Windows, Low-Emissivity Windows, Wood Frames
Local Schools
High School: Reno
Middle School: Pine
Elementary School: Huffaker
Listed By / Shown By
Listed By
Agency Name: Ferrari-Lund Real Estate Reno
Agent Name: Vicki Keever
Agency Phone: 775-688-4000
Agent Phone: 775-771-5383
Shown By
Agent Name: Patricia St. Clair
Agent Phone: (937) 844-7863
Agency Title: Key Realty

Estimate Your Payment
Estimated Payment
$ 4,630.70 per month $4,195.29 Principal & Interest $216.67 Property Tax $218.75 Homeowner's InsuranceChange Payment Information
Privacy Policy / DMCA Notice / ADA Accessibility


This site is hosted, designed and copyright
© 1994 - 2026 by
Delta Media Group, Inc. -- Patent Pending --
Agency License Information: 1-877-539-7589 | Ohio Lic# REC.2010002888 6800 W Central Ave #B, Toledo, OH 43617 | Michigan Lic# 6505366134 8040 Summerfield Rd, Lambertville, MI 48144 | Indiana Lic# RC52400106 3029 W Smith Valley Rd #211, Greenwood, IN 46142 | West Virginia LIC# 010306 Erin Rickman, Broker. 410 Market St #3, Parkersburg, WV, 26101 | Colorado LIC# EC.100108419 603 Rood Ave, Grand Junction, CO 81501 | Nevada LIC# B.0146350.LLC 9190 Double Diamond Pwky, Reno, NV 89521 | Florida LIC# CQ1073507 16638 Mooner Plank Cir, Wimauma, FL 33598 | Illinois LIC# 481014661 640 S Washington St. Suite 212, Naperville, IL 60540
6383 Meadow Crest Circle | MLS# 260010756
This single family home located at 6383 Meadow Crest Circle, Reno, NV 89519 is currently listed for sale with an asking price of $750,000. This property was built in 1985 and has 3 bedrooms and 2 full baths with 1821 sq. ft. Meadow Crest Circle is located in the Meadowridge 1C subdivision. Search Meadowridge 1C real estate on patriciastclair.ikeyrealty.com today.