Patricia St. Clair

BEDS3
BATHS3 full
SQUARE FEET2,792
MLS#260010180
STATUSActive
PROPERTY TYPEResidential - Single Family
SUBDIVISIONArrowcreek 12A
Property Description
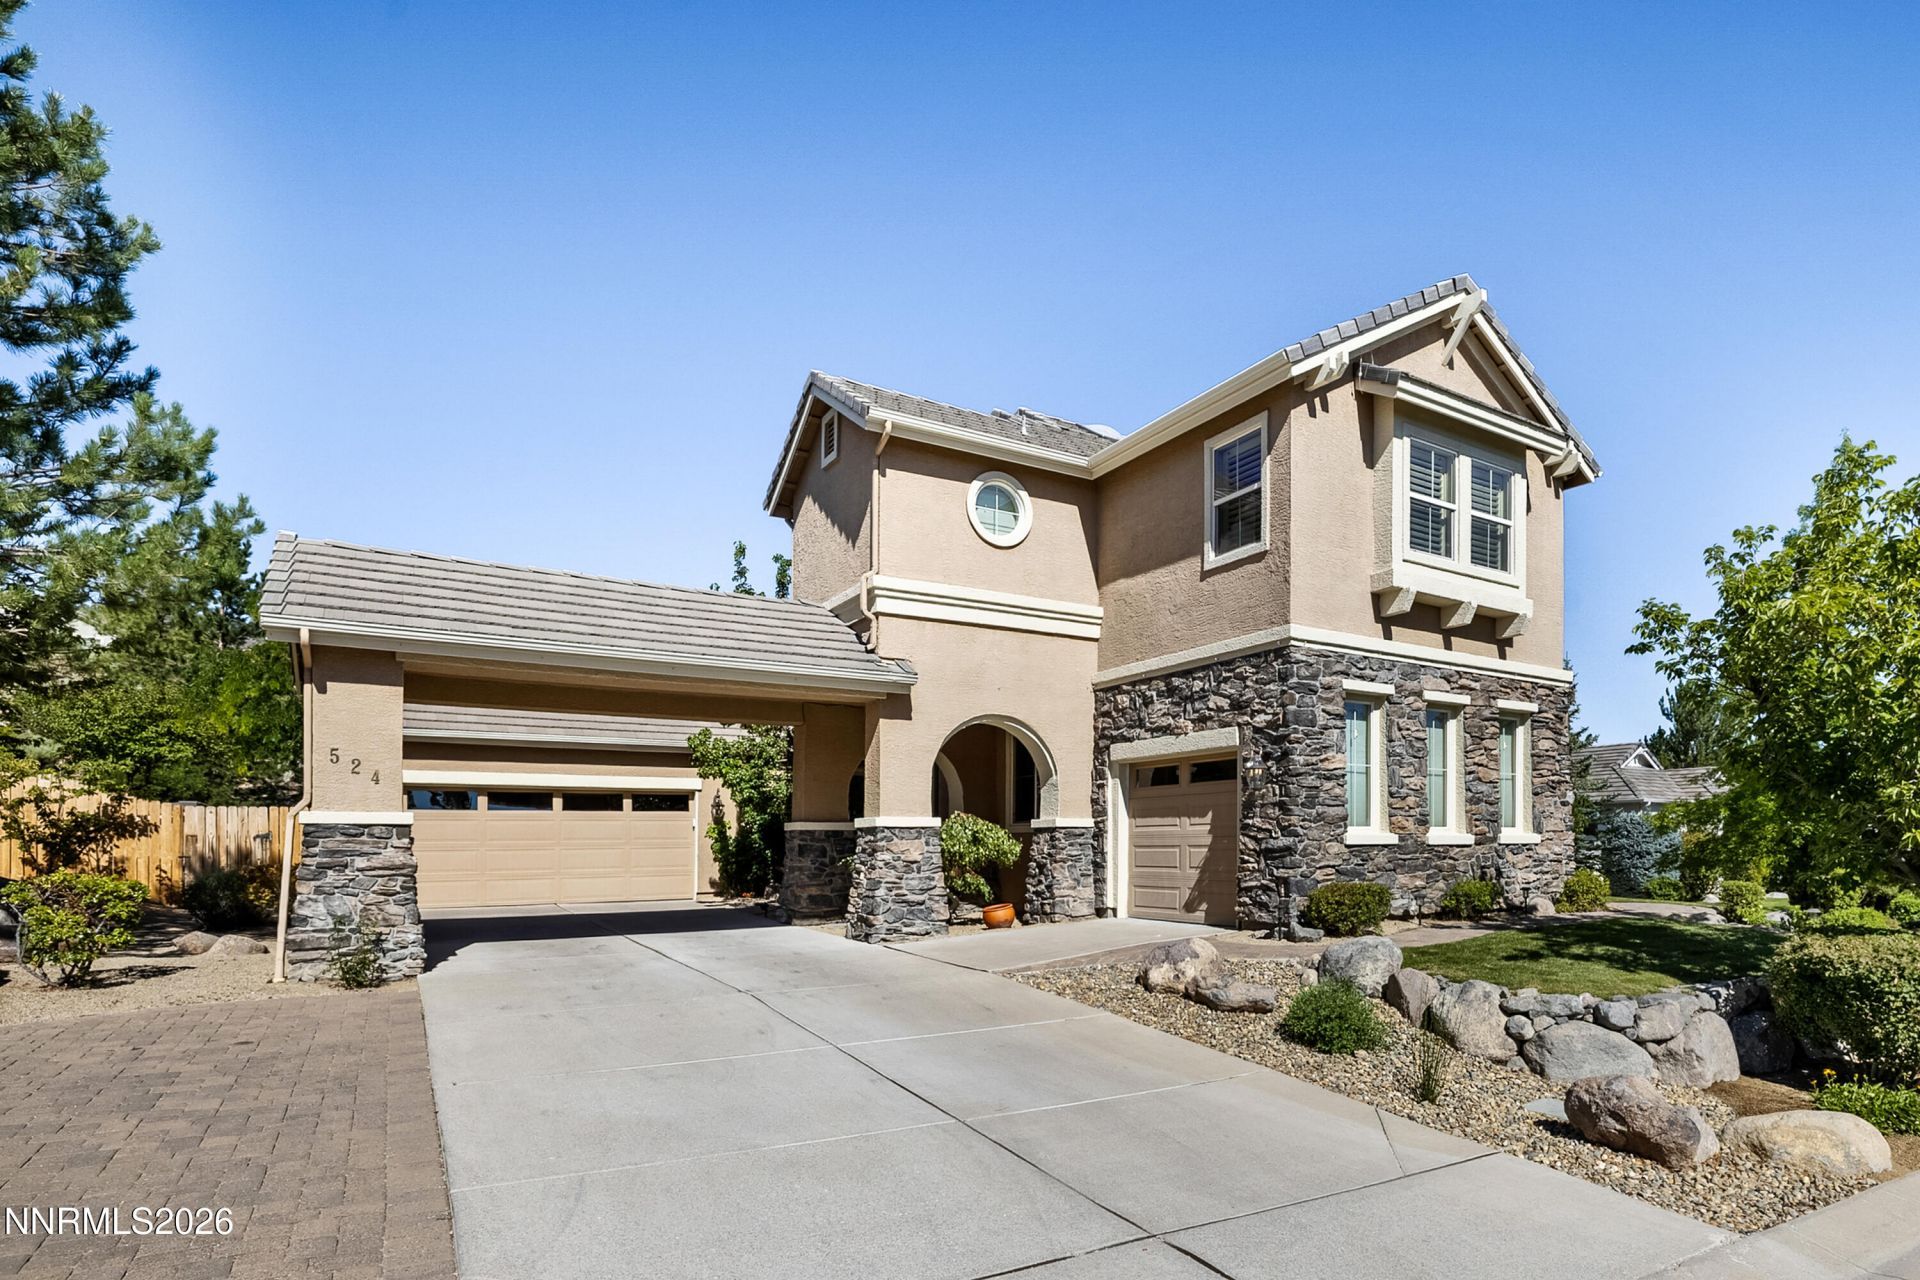
Experience a blend of luxury, comfort, and resort-style living in this beautifully updated two-story home located in the prestigious gated community of ArrowCreek, one of Reno's most sought-after neighborhoods. Offered fully furnished and completely move-in ready, this residence features 2,792 square feet of living space with 3 spacious bedrooms, 3 full bathrooms, a versatile main-floor den that could easily serve as a fourth bedroom, and excellent vehicle storage with a 2-car garage plus a separate single-car garage, both complete with epoxy flooring and abundant storage space. The main level is designed for both casual living and elegant entertaining. Soaring walls of windows grab the light of day and show off views of the beautifully landscaped backyard. The open-concept kitchen and family great room features a cozy gas fireplace and custom built-in cabinetry, serving as the central hub of the home. For formal hosting, there is a distinct formal living room with its own gas fireplace and a statement chandelier, alongside a formal dining room complete with a wine closet. The thoughtfully updated kitchen features quality appliances, beautiful finishes, abundant cabinetry, a large central island, a marble backsplash, and a convenient beverage center with wine fridge and cabinets. Upstairs, the large primary suite serves as a private retreat, complete with a remodeled spa-like bathroom with heated floors, a large walk-in closet, and a private deck capturing beautiful city views. Two additional generously sized bedrooms are connected by a convenient Jack-and-Jill bathroom with tile floor and closet organizers. This level also includes a spacious office or flex area complete with extensive built-in cabinetry, providing an ideal, quiet space for working from home, studying, or pursuing hobbies with exceptional storage. The backyard is an entertainer's dream, engineered for year-round enjoyment. It features a fully equipped outdoor kitchen with a large granite-top island, a large paver patio, and a massive pergola that provides a perfect shaded gathering space. The peaceful, professionally landscaped grounds are further enhanced by two soothing water features a charming playhouse and a separate 12x5 outdoor storage area. Living in ArrowCreek means embracing an exceptional community lifestyle. Residents enjoy access to the private Residents' Center, featuring resort-style swimming pools, a hot tub, a fitness center, tennis courts, and neighborhood security. The community also offers optional membership opportunities at the renowned ArrowCreek Club, featuring championship golf, pickleball, fine dining, and social events. Combining elegant updates, flexible living spaces, premium garage features, and an unbeatable location, this turnkey property offers outstanding indoor-outdoor living within one of Northern Nevada's premier gated communities. As an added benefit, the seller is offering a $5,000 credit toward closing costs or an interest rate buy-down when financing through Sanctuary Funding also a transferable home warranty.
Upcoming Open Houses
Open House Saturday August 8th, 11:00am - 2:00pm
Open House Sunday August 9th, 11:00am - 2:00pm
Property Features
Property Type: Residential - Single Family
Cooling: Central Air
Fireplaces: 2
Garage: 3 car attached
Heating: Forced Air, Natural Gas
Lot Size: 0.42 Acres
Roof Type: Tile
Stories: 2.0
Taxes: $7,186
Year Built: 2001
Amenities
Ceiling Fan(s)
High Ceilings
Smart Thermostat
Kitchen Island
Pantry
Walk-In Closet(s)
Balcony
Outdoor Kitchen
Rain Gutters
Water Feature
Feature Descriptions
Additional Rooms: Office/Den
Association Fee Includes: Security, Common Area - Maintenance
City Limits: No
Construction Type: Site/Stick-Built
Cooling Y/N: Yes
Days on Site: 1
Dining: Separate/Formal Room
Exterior: Blown-In Insulation, Stucco, Stone Veneer
Family Room: Ceiling Fan(s), Kitchen Combination
Fencing: Back Yard
Fireplace: Gas, Living Room, Family Room
Fireplace Y/N: Yes
Flooring: Carpet, Ceramic Tile, Wood
Foundation: Crawl Space, Concrete Perimeter
Heating Y/N: Yes
HOA Amenities: Fitness Center, Gated, Pool, Recreation Room, Spa/Hot Tub, Tennis Court(s)
HOA Fee: $392/MonthlyAppliances:
HOA Y/N: Yes
Kitchen: Built-In Dishwasher, Built-In Microwave, Built-In Single Oven, Disposal, Gas Cooktop, Kitchen Island, Pantry, Soft-Close Cabinets
Laundry Features: Washer Hookup, Laundry Room, Sink, Cabinets, Gas Dryer Hookup
Living Room: High Ceilings, Separate/Formal Room
Lot Features: Landscaped, Level, Sprinklers In Front, Sprinklers In Rear
Master Bedroom: Bathtub, Double Sinks, Shower Stall, Walk-In Closet(s)
OtherStructures: Shed(s), Pergola
Parcel #: 152-251-03
Parking: Attached, Garage, Garage Door Opener, Garage Door Opener Controls
Patio/Porch: Patio, See Remarks
Road Frontage: Private Road
Road Responsibility: Private Maintained Road
Security Features: Carbon Monoxide Detector(s), Smoke Detector(s), Video Doorbell
Sewer: Public Sewer
Sprinklers: Automatic, Drip System, Front, Rear
SQFT Living: 2792
Utilities: Cable Available, Natural Gas Connected, Phone Available, Sewer Connected, Water Connected, Cellular Coverage, Internet Available, Water Meter Installed
Water: Public
Water Rights Y/N: No
Window Features: Blinds, Double Pane Windows, Skylight(s), Vinyl Frames
Local Schools
High School: Galena
Middle School: Marce Herz
Elementary School: Hunsberger
Listed By / Shown By
Listed By
Agency Name: Chase International - ZC
Agent Name: Bambi Alperson
Agency Phone: 775-588-6130
Agent Phone: 775-762-8729
Shown By
Agent Name: Patricia St. Clair
Agent Phone: (937) 844-7863
Agency Title: Key Realty

Estimate Your Payment
Estimated Payment
$ 8,832.48 per month $7,825.61 Principal & Interest $598.83 Property Tax $408.04 Homeowner's InsuranceChange Payment Information
Privacy Policy / DMCA Notice / ADA Accessibility


This site is hosted, designed and copyright
© 1994 - 2026 by
Delta Media Group, Inc. -- Patent Pending --
Agency License Information: 1-877-539-7589 | Ohio Lic# REC.2010002888 6800 W Central Ave #B, Toledo, OH 43617 | Michigan Lic# 6505366134 8040 Summerfield Rd, Lambertville, MI 48144 | Indiana Lic# RC52400106 3029 W Smith Valley Rd #211, Greenwood, IN 46142 | West Virginia LIC# 010306 Erin Rickman, Broker. 410 Market St #3, Parkersburg, WV, 26101 | Colorado LIC# EC.100108419 603 Rood Ave, Grand Junction, CO 81501 | Nevada LIC# B.0146350.LLC 9190 Double Diamond Pwky, Reno, NV 89521 | Florida LIC# CQ1073507 16638 Mooner Plank Cir, Wimauma, FL 33598 | Illinois LIC# 481014661 640 S Washington St. Suite 212, Naperville, IL 60540
524 Spirit Ridge Court | MLS# 260010180
This single family home located at 524 Spirit Ridge Court, Reno, NV 89511 is currently listed for sale with an asking price of $1,399,000. This property was built in 2001 and has 3 bedrooms and 3 full baths with 2792 sq. ft. Spirit Ridge Court is located in the Arrowcreek 12A subdivision. Search Arrowcreek 12A real estate on patriciastclair.ikeyrealty.com today.