Patricia St. Clair

BEDS4
BATHS3 full
SQUARE FEET3,021
MLS#226028635
STATUSActive
PROPERTY TYPEResidential - Single Family
SUBDIVISIONWillow Forge
SCHOOLUPPER ARLINGTON CITY
Property Description
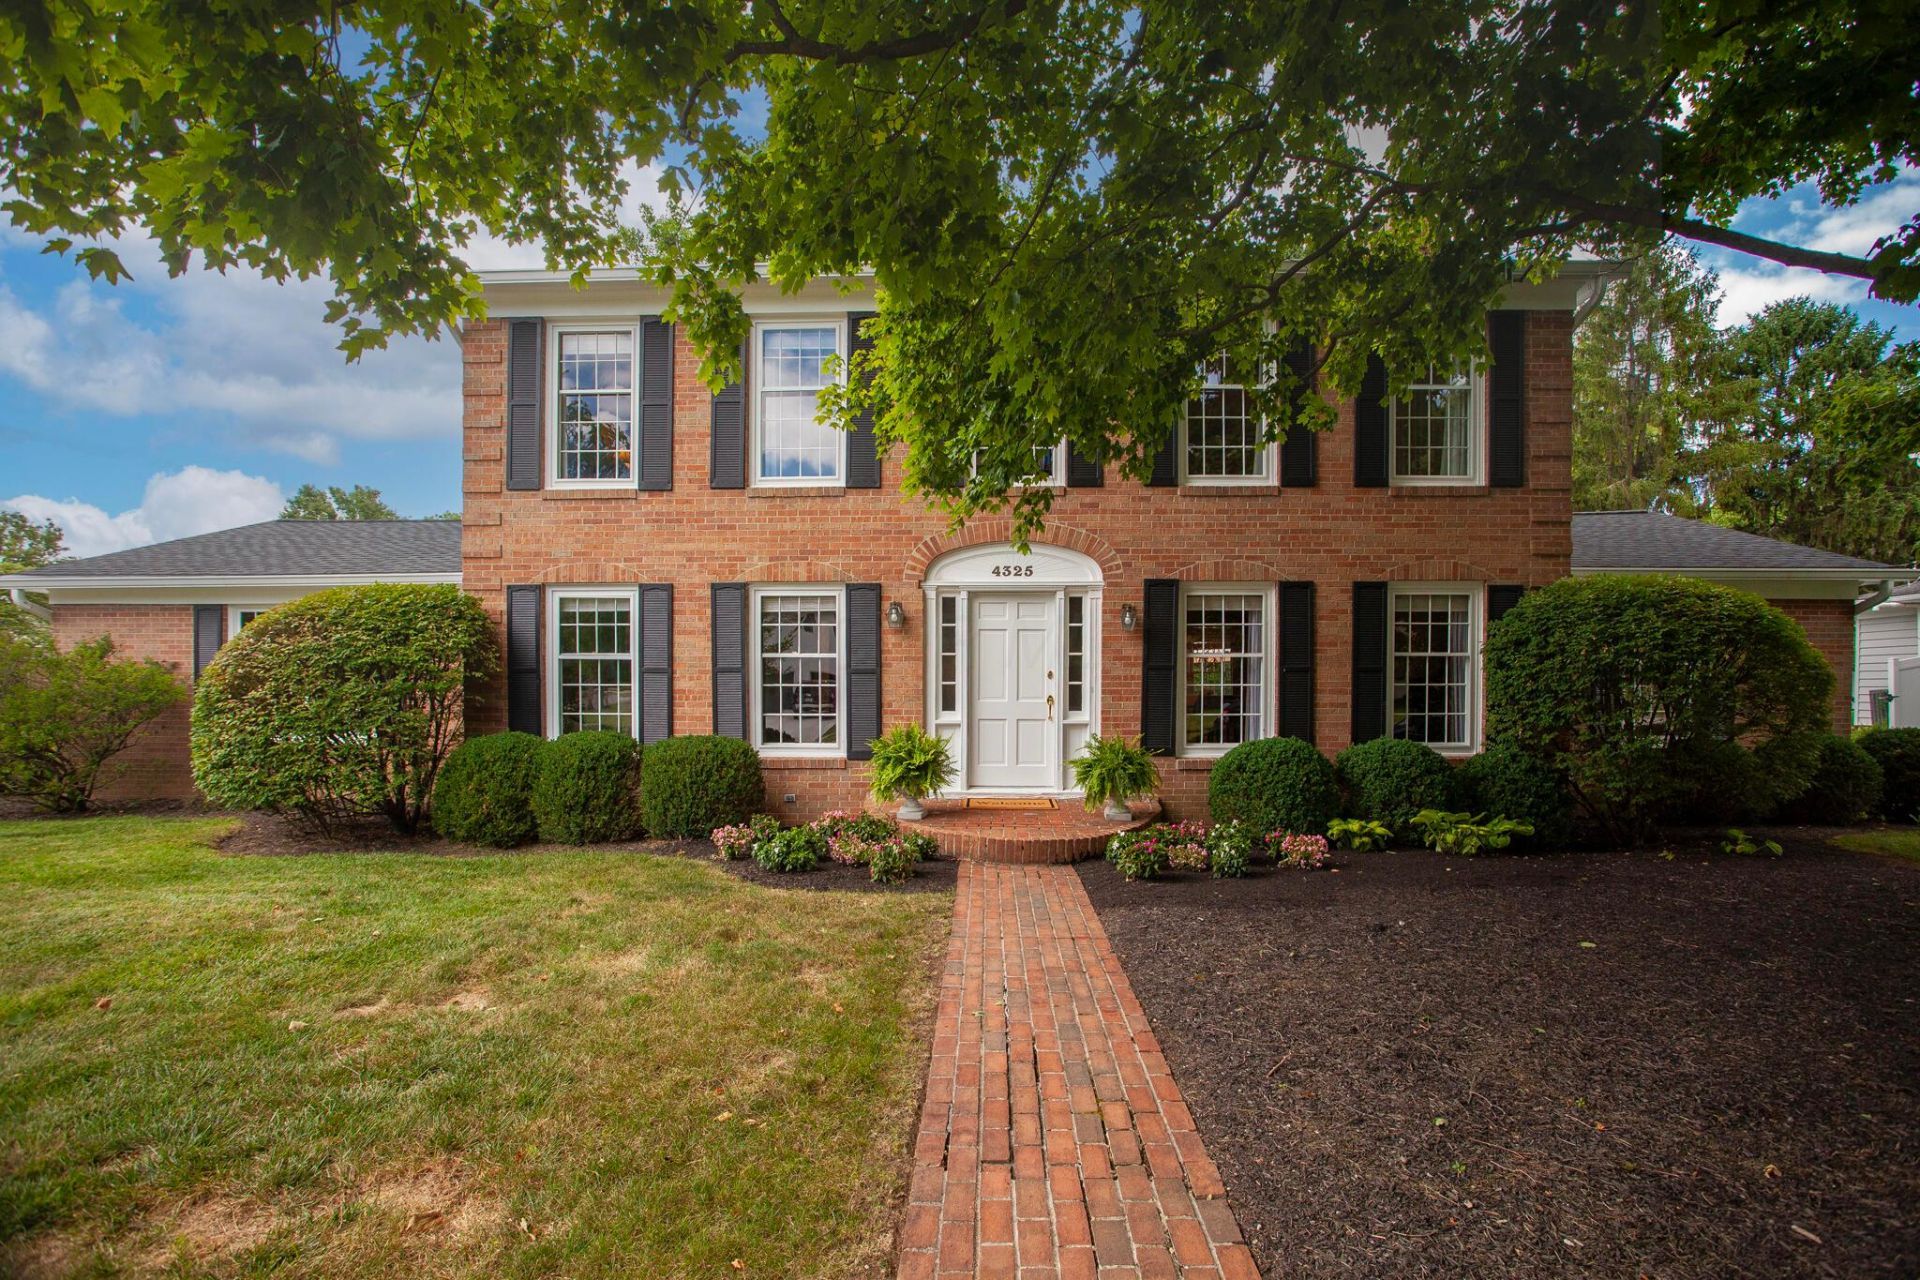
Welcome home to this classic brick residence in the Upper Arlington School District. Situated on a generous corner lot in a quiet neighborhood, this home offers timeless charm, abundant natural light, and a flexible floor plan designed for everyday living and entertaining.The thoughtfully designed floor plan features four bedrooms and three full bathrooms, including a versatile main level bedroom or home office with an adjacent full bath. Rich hardwood floors run throughout much of the home, while generous closets, including a large walk-in bonus closet, add everyday convenience.The spacious kitchen features custom Amish crafted cabinetry by The Miller Cabinet Company and a new Bosch 800 series dishwasher. First floor laundry adds everyday convenience, while the lower level expands the home's living space with a comfortable media room that's perfect for movie nights or watching the big game. The unfinished portion of the basement provides exceptional flexibility for a workshop, hobby area, home gym, or future possibilities.Over the past two years, the current owner has made extensive improvements, including a new roof, gutters, downspouts, soffits, sump pump, exterior painting, and numerous other updates. Two original wood-burning fireplaces add warmth and character, while mature trees and established landscaping create a beautiful setting throughout the property.Step outside to a private patio with beautiful evening sunshine, perfect for outdoor dining, entertaining, or simply relaxing at the end of the day. An oversized two car garage offers extra space for bicycles, lawn equipment, storage, or a workbench. Enjoy an easy walk to Thompson Park and the Lane Road Library.Classic brick construction, extensive recent improvements, quality craftsmanship, and an outstanding Upper Arlington location make this home an exceptional opportunity.
Property Features
Property Type: Residential - Single Family
Basement: Yes
Basement: Full
Cooling: Central Air
Fireplaces: 2
Garage: 2 car attached
Heating: Forced Air
Home Style: Traditional
Lot Size: 0.33 Acres
Taxes: $12,738
Year Built: 1967
Feature Descriptions
Days on Site: 2
Exterior: Brick, Vinyl Siding
Fireplace: Wood Burning, Two
Flooring: Other, Wood, Laminate, Carpet, Ceramic/Porcelain
Parcel #: 070-010706
Parking: Garage Door Opener, Attached Garage, Side Load
Local Schools
School District: UPPER ARLINGTON CITY
Listed By / Shown By
Listed By
Agency Name: RE/MAX Affiliates, Inc.
Agent Name: John D Lubinsky
Agency Phone: 614-766-5330
Shown By
Agent Name: Patricia St. Clair
Agent Phone: (937) 844-7863
Agency Title: Key Realty

Estimate Your Payment
Estimated Payment
$ 6,063.49 per month $4,754.10 Principal & Interest $1,061.50 Property Tax $247.89 Homeowner's InsuranceChange Payment Information
Privacy Policy / DMCA Notice / ADA Accessibility


This site is hosted, designed and copyright
© 1994 - 2026 by
Delta Media Group, Inc. -- Patent Pending --
Agency License Information: 1-877-539-7589 | Ohio Lic# REC.2010002888 6800 W Central Ave #B, Toledo, OH 43617 | Michigan Lic# 6505366134 8040 Summerfield Rd, Lambertville, MI 48144 | Indiana Lic# RC52400106 3029 W Smith Valley Rd #211, Greenwood, IN 46142 | West Virginia LIC# 010306 Erin Rickman, Broker. 410 Market St #3, Parkersburg, WV, 26101 | Colorado LIC# EC.100108419 603 Rood Ave, Grand Junction, CO 81501 | Nevada LIC# B.0146350.LLC 9190 Double Diamond Pwky, Reno, NV 89521 | Florida LIC# CQ1073507 16638 Mooner Plank Cir, Wimauma, FL 33598 | Illinois LIC# 481014661 640 S Washington St. Suite 212, Naperville, IL 60540
4325 Crown Point Drive | MLS# 226028635
This single family home located at 4325 Crown Point Drive, Columbus, OH 43220 is currently listed for sale with an asking price of $849,900. This property was built in 1967 and has 4 bedrooms and 3 full baths with 3021 sq. ft. Crown Point Drive is located in the Willow Forge subdivision within the UPPER ARLINGTON CITY school district. Search Willow Forge real estate on patriciastclair.ikeyrealty.com today.