Patricia St. Clair

BEDS3
BATHS2 full
SQUARE FEET1,474
MLS#260013430
STATUSActive
PROPERTY TYPEResidential - Mobile Home
SUBDIVISIONTopaz Ranch Estates
Property Description
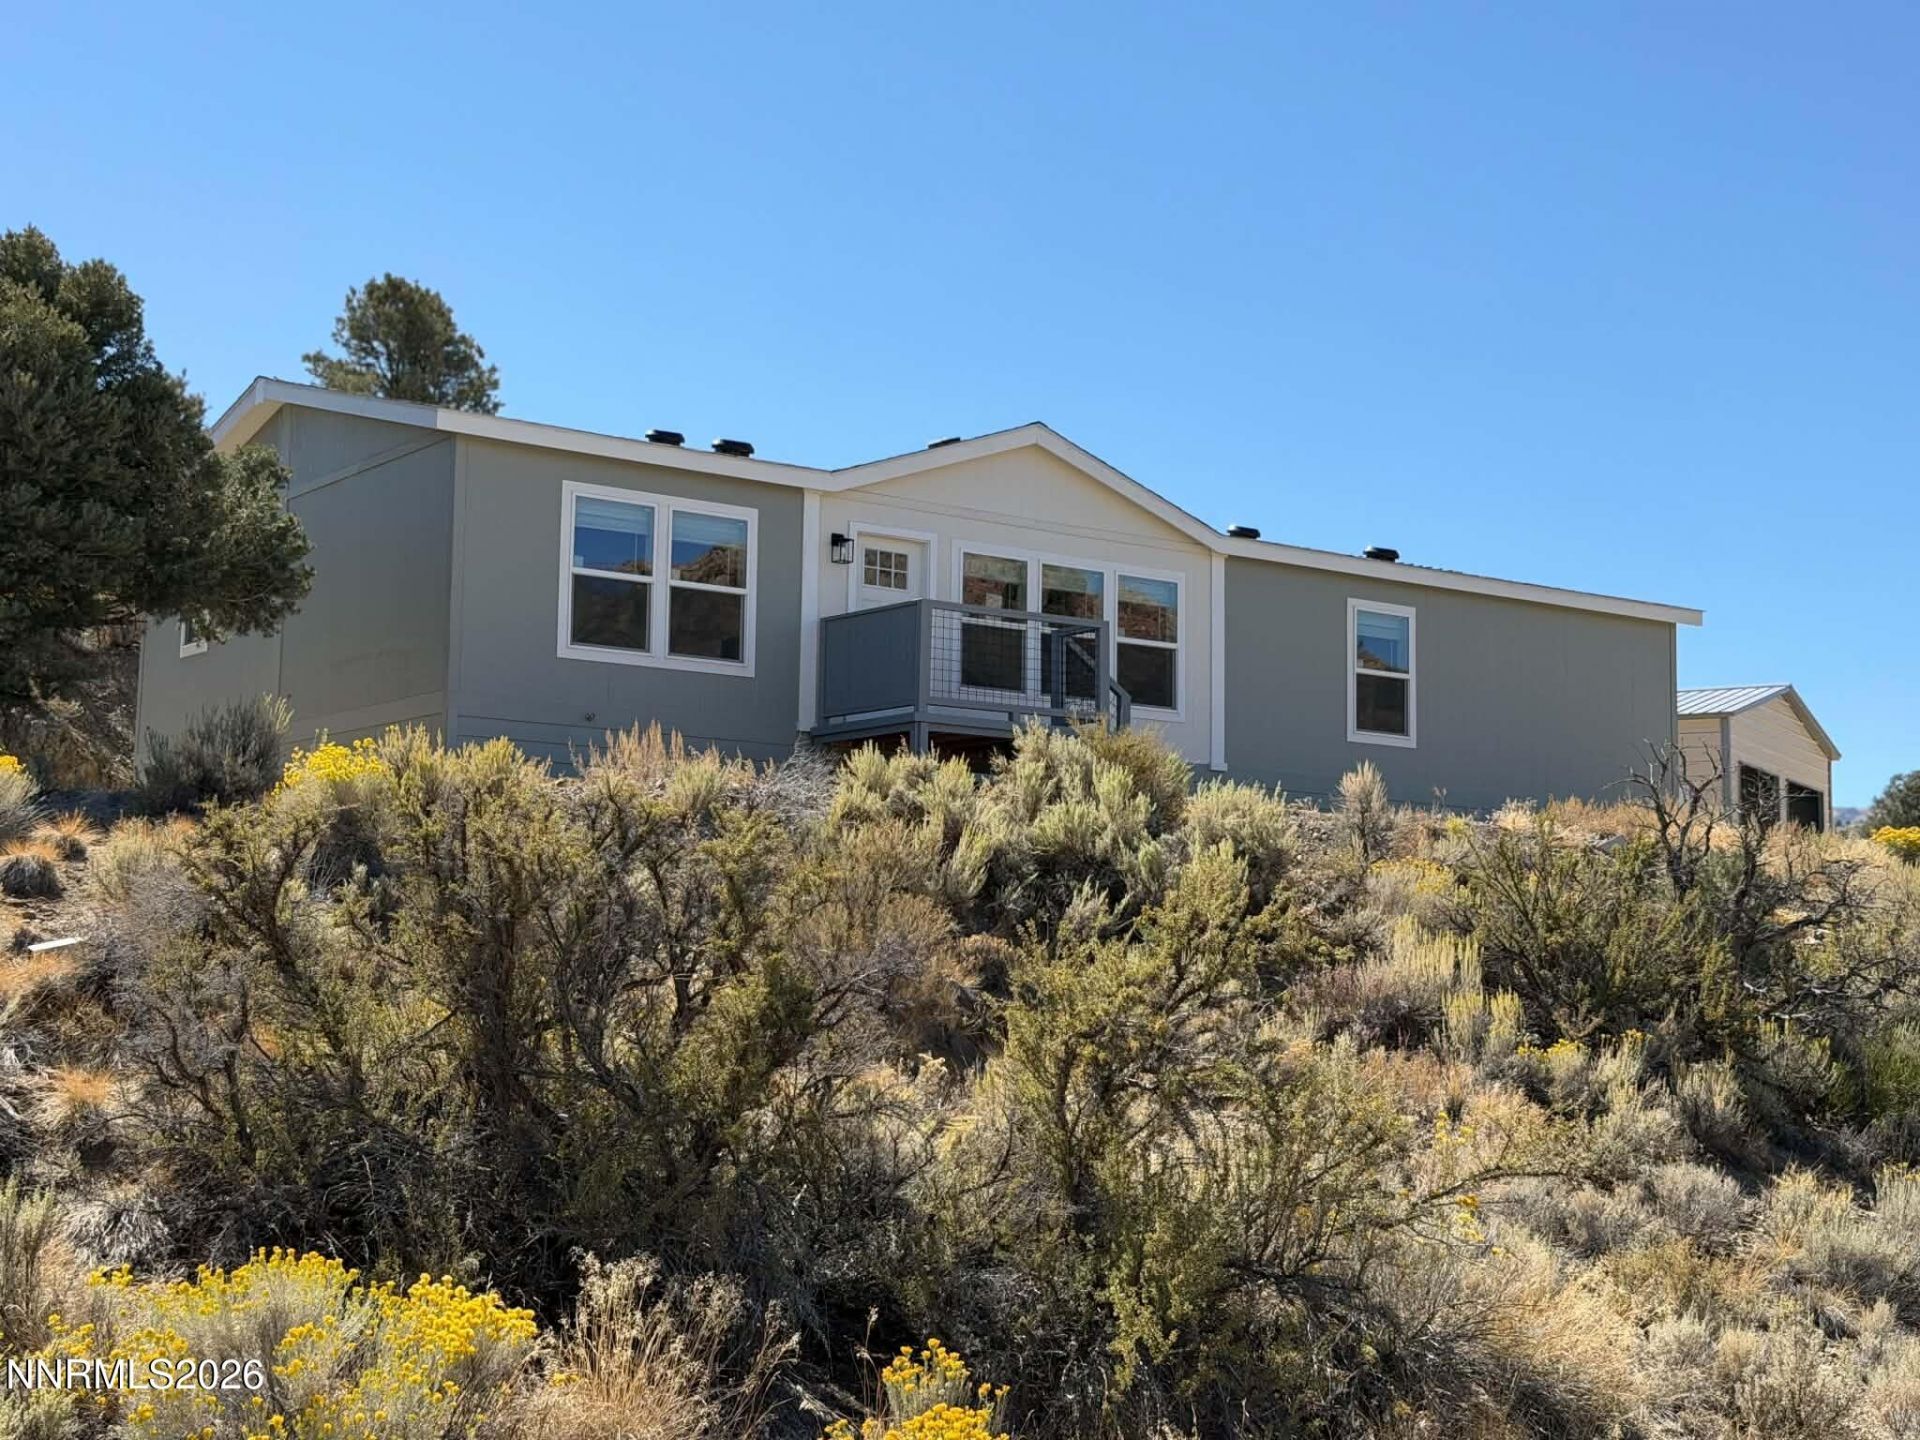
We are putting the final touches on this new construction, Clayton Homes states this home is built as an ENERGY SMART ZERO home, the most energy efficient home ever built , mountain views, and 1.05 acres of privacy! This Energy Smart Zero home combines modern comfort with thoughtfully engineered construction. The bright, open floor plan features three bedrooms and two full baths, including a spacious primary suite with dual sinks, walk-in shower, and generous walk-in closet. The beautifully appointed kitchen offers stainless steel appliances, an upgraded refrigerator, and a large island with breakfast bar. Energy-conscious features include LED lighting throughout, hybrid electric 50-gallon water heater, R-38 ceiling insulation, R-21 insulated walls with Tyvek house wrap, and R-33 floor insulation. The home includes a propane range and furnace and is ready for future A/C installation. Dimensional 30-year asphalt shingles and enhanced WUI/fire-resistant construction for additional peace of mind. Outside, the 1.05-acre setting offers panoramic mountain views and plenty of room to enjoy the surrounding landscape, The home is brand new and so is the new two-car garage. All-new and waiting for you-a rare opportunity to own an exceptionally efficient, thoughtfully built home with room to breathe. Easy to show! Taxes will be updated when new Certificate of Occupancy is completed.
Property Features
Property Type: Residential - Mobile Home
Garage: 2
Heating: Forced Air, Propane
Lot Size: 1.05 Acres
Roof Type: Composition
Stories: 1.0
Taxes: $794
Year Built: 2026
Amenities
Smart Thermostat
Breakfast Bar
Kitchen Island
Primary Downstairs
Feature Descriptions
Additional Rooms: None
Appliances: Dishwasher, Gas Range
City Limits: No
Construction Type: Manufactured Construction
Days on Site: 10
Dining: Separate/Formal Room
Exterior: Other
Flooring: Carpet, Laminate
Foundation: Pillar/Post/Pier
Heating Y/N: Yes
Horse Y/N: Yes
Kitchen: Breakfast Bar, Built-In Dishwasher, Kitchen Island
Laundry Features: Laundry Room
Living Room: Great Room
Lot Features: Sloped Up
Master Bedroom: On Main Floor, Shower Stall
OtherStructures: None
Parcel #: 1022-16-001-118
Parking: Detached, Garage
Road Frontage: Public
Road Responsibility: Public Maintained Road
Security Features: Smoke Detector(s)
Sewer: Septic Tank
Special View Info: Mountain(s), Valley
Sprinklers: None
SQFT Living: 1474
Utilities: Electricity Connected, Natural Gas Not Available, Phone Available, Sewer Not Available, Water Available, Propane Owned
Water: Public
Water Rights Y/N: No
Window Features: Blinds, Double Pane Windows
Local Schools
High School: Douglas
Middle School: Pau-Wa-Lu
Elementary School: Gardnerville
Listed By / Shown By
Listed By
Agency Name: Intero
Agent Name: Mary Cioffi
Agency Phone: 775-783-5330
Agent Phone: 775-720-8200
Shown By
Agent Name: Patricia St. Clair
Agent Phone: (937) 844-7863
Agency Title: Key Realty

Estimate Your Payment
Estimated Payment
$ 3,138.34 per month $2,919.92 Principal & Interest $66.17 Property Tax $152.25 Homeowner's InsuranceChange Payment Information
Privacy Policy / DMCA Notice / ADA Accessibility


This site is hosted, designed and copyright
© 1994 - 2026 by
Delta Media Group, Inc. -- Patent Pending --
Agency License Information: 1-877-539-7589 | Ohio Lic# REC.2010002888 6800 W Central Ave #B, Toledo, OH 43617 | Michigan Lic# 6505366134 8040 Summerfield Rd, Lambertville, MI 48144 | Indiana Lic# RC52400106 3029 W Smith Valley Rd #211, Greenwood, IN 46142 | West Virginia LIC# 010306 Erin Rickman, Broker. 410 Market St #3, Parkersburg, WV, 26101 | Colorado LIC# EC.100108419 603 Rood Ave, Grand Junction, CO 81501 | Nevada LIC# B.0146350.LLC 9190 Double Diamond Pwky, Reno, NV 89521 | Florida LIC# CQ1073507 16638 Mooner Plank Cir, Wimauma, FL 33598 | Illinois LIC# 481014661 640 S Washington St. Suite 212, Naperville, IL 60540
3645 Granite Way | MLS# 260013430
This single family home located at 3645 Granite Way, Wellington, NV 89444 is currently listed for sale with an asking price of $522,000. This property was built in 2026 and has 3 bedrooms and 2 full baths with 1474 sq. ft. Granite Way is located in the Topaz Ranch Estates subdivision. Search Topaz Ranch Estates real estate on patriciastclair.ikeyrealty.com today.