Patricia St. Clair

BEDS4
BATHS1 full
SQUARE FEET1,176
MLS#260012131
STATUSActive
PROPERTY TYPEResidential - Single Family
SUBDIVISIONFerguson Heights Addition
Property Description
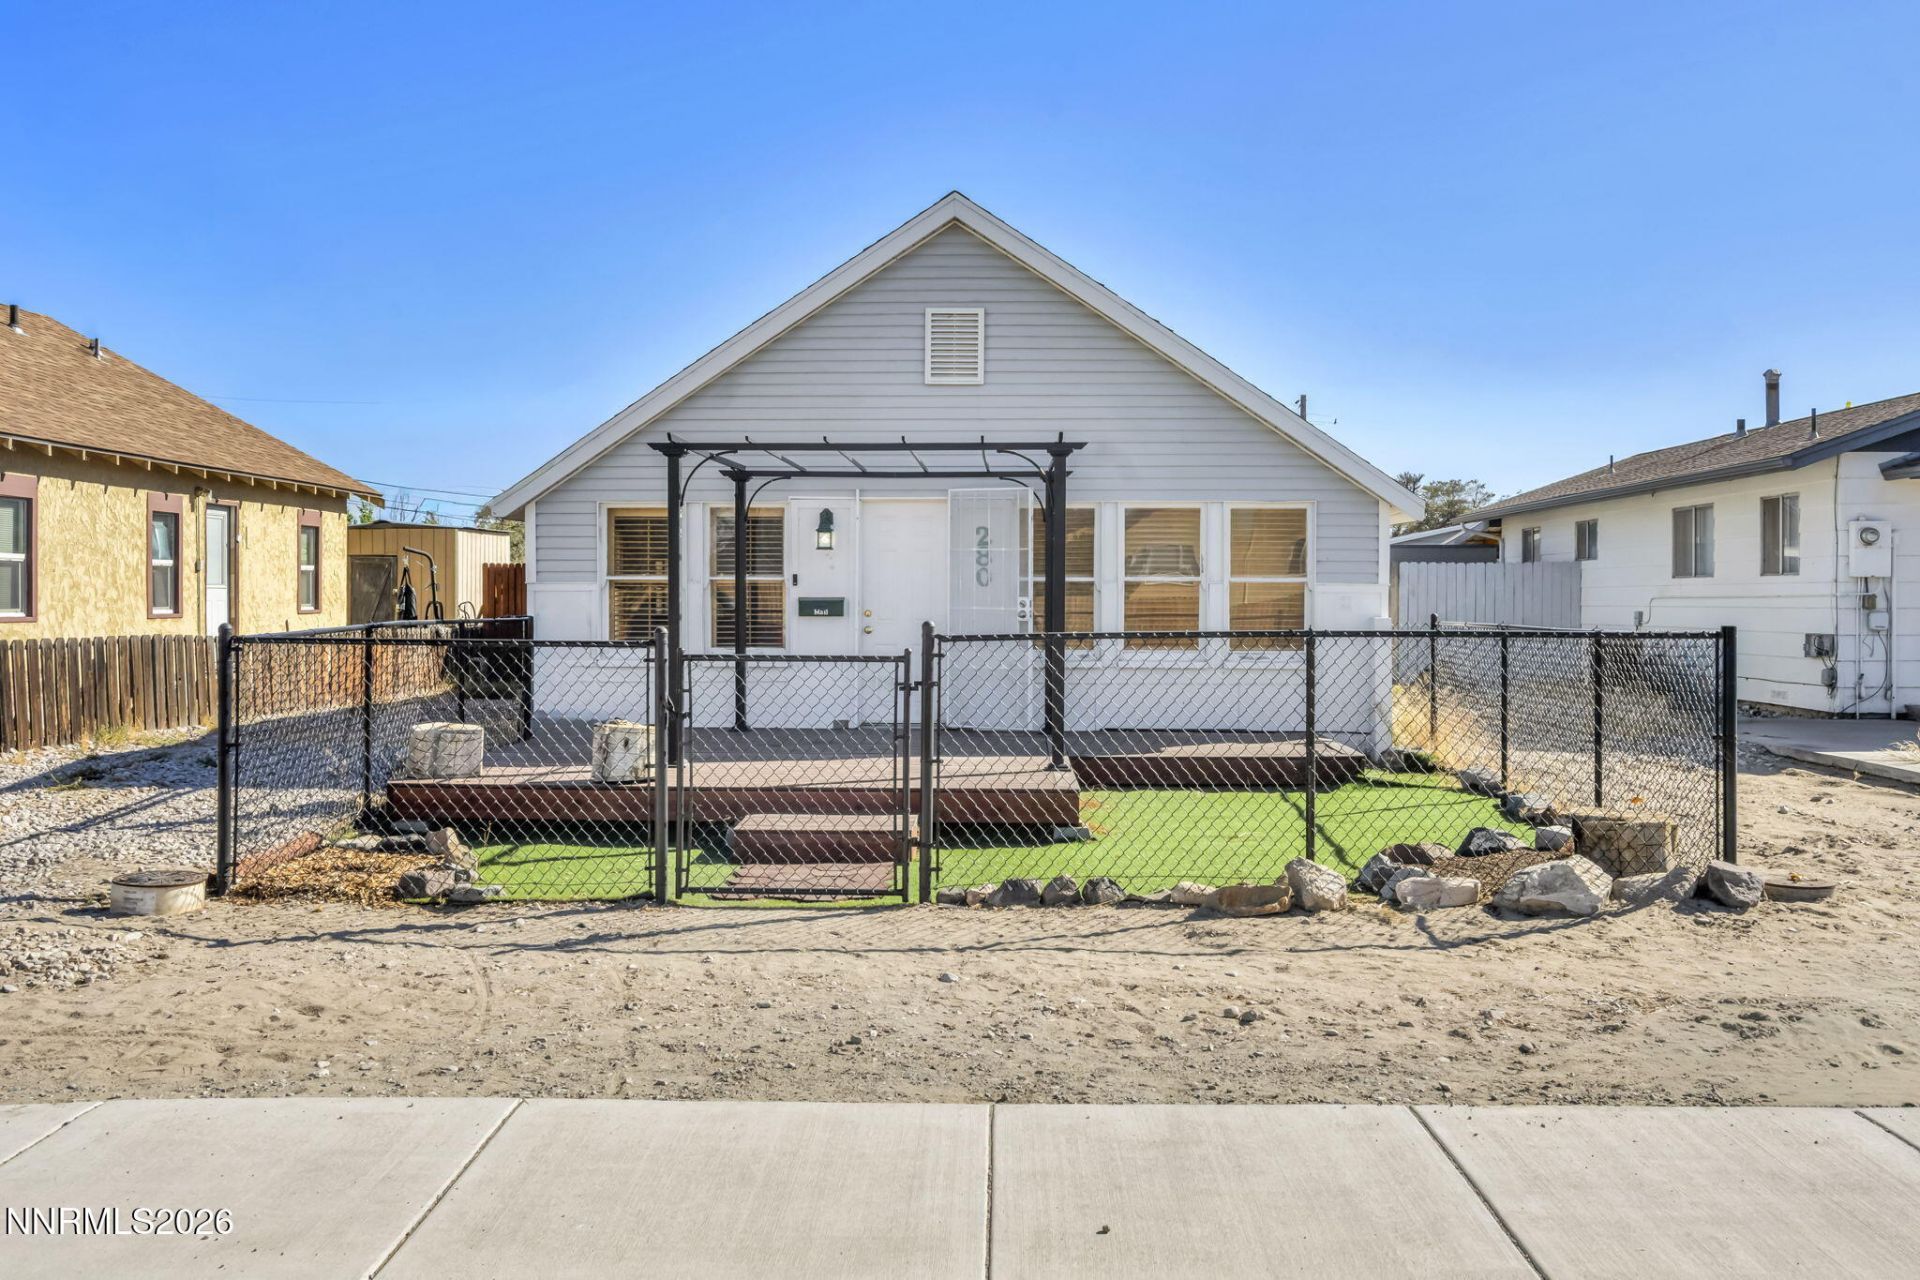
Classic charm meets thoughtful updates in this well-maintained 4 bedroom 1 bathroom home! Offering the character and warmth of an older home while providing the updates and comfort you want for everyday living, this home has been beautifully cared for and is move-in ready. A tankless water heater adds efficiency and convienience. And then there's the outdoor space. A huge front deck creates the perfect spot for morning coffee, evening drinks or gathering with friends and family. Out back the large backyard gives you even more room to entertain, BBQ, garden, play or simply spread out and enjoy those Nevada evenings. Updated without losing the charm that makes an older home special, this property offers personality, comfortable living, and outdoor spaces that are truly meant to be enjoyed. This one feels like home the minute you pull up!
Property Features
Property Type: Residential - Single Family
Heating: Forced Air, Natural Gas
Lot Size: 0.09 Acres
Roof Type: Composition, Shingle, Pitched
Stories: 1.0
Taxes: $644
Year Built: 1942
Amenities
Ceiling Fan(s)
Breakfast Bar
Pantry
Feature Descriptions
Additional Rooms: Basement - Unfinished
Appliances: Disposal, Dishwasher
City Limits: Yes
Construction Type: Site/Stick-Built
Cooling Y/N: Yes
Days on Site: 11
Dining: Great Room
Exterior: Vinyl Siding, Wood Siding
Fencing: Back Yard, Partial
Flooring: Carpet, Ceramic Tile, Laminate
Foundation: Crawl Space
Heating Y/N: Yes
Kitchen: Breakfast Bar, Built-In Dishwasher, Disposal, Pantry
Laundry Features: Laundry Room
Living Room: Ceiling Fan(s), Great Room
Lot Features: Level
Master Bedroom: None
OtherStructures: Pergola
Parcel #: 001-617-05
Parking: None
Patio/Porch: Porch
Road Frontage: Public
Road Responsibility: Public Maintained Road
Security Features: Other
Sewer: Public Sewer
Sprinklers: None
SQFT Living: 1176
Utilities: Electricity Available, Natural Gas Available, Sewer Available, Water Available
Water: Public
Water Rights Y/N: No
Window Features: Vinyl Frames
Local Schools
High School: Churchill
Middle School: Churchill
Elementary School: E.C. Best
Listed By / Shown By
Listed By
Agency Name: RE/MAX Professionals-Fernley
Agent Name: Amber Esposito
Agency Phone: 775-345-3070
Agent Phone: 775-481-1313
Shown By
Agent Name: Patricia St. Clair
Agent Phone: (937) 844-7863
Agency Title: Key Realty

Estimate Your Payment
Estimated Payment
$ 1,848.71 per month $1,706.08 Principal & Interest $53.67 Property Tax $88.96 Homeowner's InsuranceChange Payment Information
Privacy Policy / DMCA Notice / ADA Accessibility


This site is hosted, designed and copyright
© 1994 - 2026 by
Delta Media Group, Inc. -- Patent Pending --
Agency License Information: 1-877-539-7589 | Ohio Lic# REC.2010002888 6800 W Central Ave #B, Toledo, OH 43617 | Michigan Lic# 6505366134 8040 Summerfield Rd, Lambertville, MI 48144 | Indiana Lic# RC52400106 3029 W Smith Valley Rd #211, Greenwood, IN 46142 | West Virginia LIC# 010306 Erin Rickman, Broker. 410 Market St #3, Parkersburg, WV, 26101 | Colorado LIC# EC.100108419 603 Rood Ave, Grand Junction, CO 81501 | Nevada LIC# B.0146350.LLC 9190 Double Diamond Pwky, Reno, NV 89521 | Florida LIC# CQ1073507 16638 Mooner Plank Cir, Wimauma, FL 33598 | Illinois LIC# 481014661 640 S Washington St. Suite 212, Naperville, IL 60540
280 E Front Street | MLS# 260012131
This single family home located at 280 E Front Street, Fallon, NV 89406 is currently listed for sale with an asking price of $305,000. This property was built in 1942 and has 4 bedrooms and 1 full baths with 1176 sq. ft. E Front Street is located in the Ferguson Heights Addition subdivision. Search Ferguson Heights Addition real estate on patriciastclair.ikeyrealty.com today.