Patricia St. Clair

BEDS2
BATHS1 full
SQUARE FEET775
MLS#260008192
STATUSActive
PROPERTY TYPEResidential - Condominium
SUBDIVISIONReno 2 Condominiums
Property Description
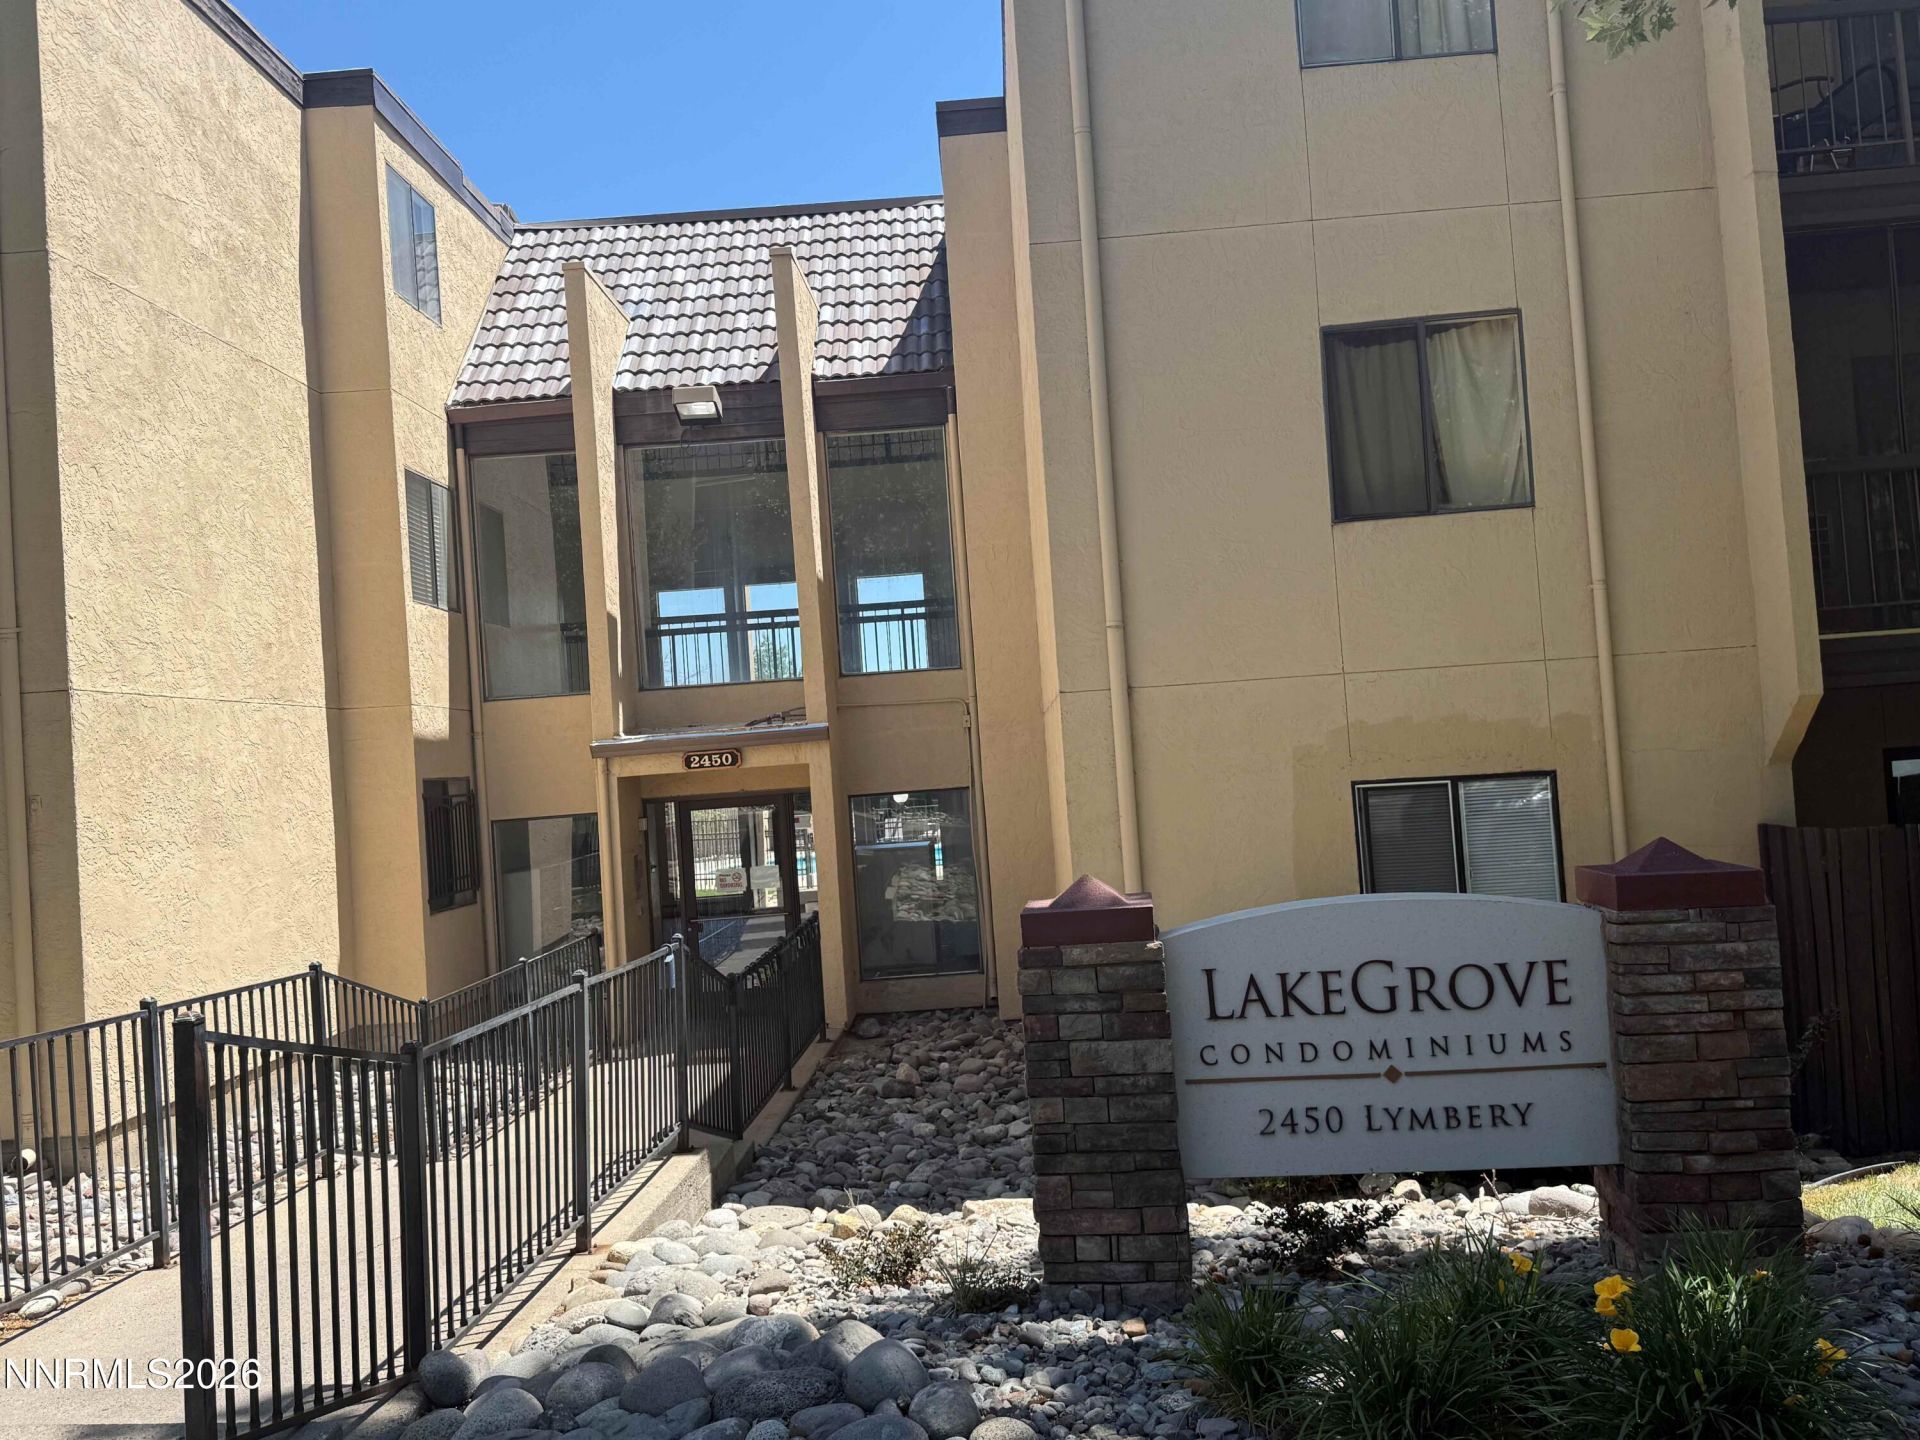
Welcome to a newly remodeled 2bed, I bath condo on top level, the living room features new Air-condition new Patio door, new Vinyl Floor. The kitchen features new electric Cook-top, is a smart option for someone who values location, convenience, and lifestyle. The layout is simple and functional, making everyday living easy and efficient. The bathroom features a recently updated shower, adding a fresh touch where it matters most. Step out onto your private balcony and enjoy open views of the city lights, a peaceful way to start or end your day. It is a great spot to unwind while still feeling connected to the city around you. The community offers amenities that support an easy routine, including a pool, community laundry room, elevator access, and gated entry with locked building access for residents only. The setting feels secure and well maintained. Location is the true highlight. You are just steps from Virginia Lake, perfect for morning walks or evening strolls. Restaurants, shopping, the Reno Public Market, and a nearby movie theater are all close by. You get the benefits of city living without being in downtown Reno. The area is quiet, with quick access to main roads for an easy commute. If lifestyle, access, and location matter most, this condo is worth seeing in person. Schedule your showing and experience it for yourself.
Property Features
Property Type: Residential - Condominium
Cooling: Electric, Wall/Window Unit(s)
Heating: Baseboard, Electric
Roof Type: Flat, Pitched
Stories: 3.0
Taxes: $702
Year Built: 1978
Amenities
Breakfast Bar
Feature Descriptions
Additional Rooms: None
Association Fee Includes: Electricity, Gas, Sewer, Trash
City Limits: Yes
Construction Type: Site/Stick-Built
Cooling Y/N: Yes
Days on Site: 47
Dining: Living Room Combination
Exterior: Stucco
Fencing: Back Yard
Flooring: Carpet, Tile, Vinyl
Foundation: Slab
Heating Y/N: Yes
HOA Amenities: Gated, Landscaping, Management, Pool, Security, Parking
HOA Fee: $422.73/MonthlyAppliances:
HOA Y/N: Yes
Kitchen: Breakfast Bar, Built-In Dishwasher, Disposal, Electric Cooktop
Laundry Features: Common Area
Living Room: Family Room Combination
Lot Features: Landscaped, Level, Sprinklers In Front, Sprinklers In Rear
Master Bedroom: None
OtherStructures: None
Parcel #: 019-473-06
Parking: Additional Parking
Patio/Porch: Deck, Patio, None
Pool Features: Indoor
Road Frontage: Public
Road Responsibility: Public Maintained Road
Security Features: Smoke Detector(s)
Sewer: Public Sewer
Special View Info: City
Sprinklers: Front, Rear
SQFT Living: 775
Swimming Pool: Yes
Utilities: Electricity Available, Electricity Connected, Sewer Available
Water: Public
Water Rights Y/N: No
Window Features: Blinds, Double Pane Windows, Metal Frames
Local Schools
High School: Reno
Middle School: Swope
Elementary School: Beck
Listed By / Shown By
Listed By
Agency Name: Solid Source Realty
Agent Name: Clara Okosun
Agency Phone: 775-636-9943
Agent Phone: 775-301-3039
Shown By
Agent Name: Patricia St. Clair
Agent Phone: (937) 844-7863
Agency Title: Key Realty

Estimate Your Payment
Estimated Payment
$ 1,176.72 per month $1,062.81 Principal & Interest $58.50 Property Tax $55.42 Homeowner's InsuranceChange Payment Information
Privacy Policy / DMCA Notice / ADA Accessibility


This site is hosted, designed and copyright
© 1994 - 2026 by
Delta Media Group, Inc. -- Patent Pending --
Agency License Information: 1-877-539-7589 | Ohio Lic# REC.2010002888 6800 W Central Ave #B, Toledo, OH 43617 | Michigan Lic# 6505366134 8040 Summerfield Rd, Lambertville, MI 48144 | Indiana Lic# RC52400106 3029 W Smith Valley Rd #211, Greenwood, IN 46142 | West Virginia LIC# 010306 Erin Rickman, Broker. 410 Market St #3, Parkersburg, WV, 26101 | Colorado LIC# EC.100108419 603 Rood Ave, Grand Junction, CO 81501 | Nevada LIC# B.0146350.LLC 9190 Double Diamond Pwky, Reno, NV 89521 | Florida LIC# CQ1073507 16638 Mooner Plank Cir, Wimauma, FL 33598 | Illinois LIC# 481014661 640 S Washington St. Suite 212, Naperville, IL 60540
2450 Lymbery Street, Unit APT 305 | MLS# 260008192
This condo located at 2450 Lymbery Street, Unit APT 305, Reno, NV 89509 is currently listed for sale with an asking price of $190,000. This property was built in 1978 and has 2 bedrooms and 1 full baths with 775 sq. ft. Lymbery Street, Unit APT 305 is located in the Reno 2 Condominiums subdivision. Search Reno 2 Condominiums real estate on patriciastclair.ikeyrealty.com today.